The short answer
Start with about 90 cm from the tabletop edge to the nearest wall or furniture for everyday sitting and standing. Plan about 120 cm on a side where people regularly walk behind seated diners, then check it with your actual chairs. A 60–70 cm gap gets you in and out of a chair, but it's no walking route. Once you've found a workable footprint, RoomDecor generates an image of the new table where your current one stands, so you can see whether it suits the room as well as it fits it.
Measure from the table edge
Dining table clearance means the distance from the edge of the tabletop to whatever stops you behind the chair. That might be a wall, a radiator, a sofa back or the front of a sideboard. Measure the shortest usable gap, not the distance to the wall hidden behind furniture.
That gap includes the chair. If you leave 90 cm between the table and the wall, part of it disappears when someone sits down. It isn't a 90 cm walkway.
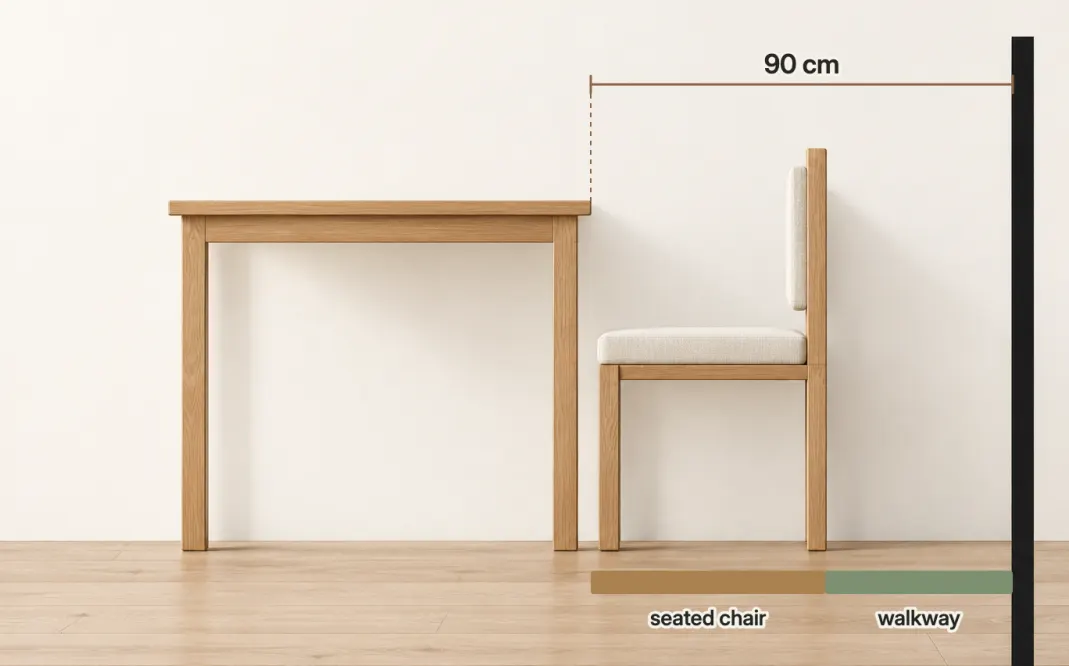
Measure again with the chair pulled out far enough to stand. Sitting down and getting up take different amounts of space, and your layout has to work for both.
Give the busy side more room
Start with the route you use every day. If the way from the kitchen to the sofa runs behind the dining chairs, give that side more space. Keep the quieter side compact before you squeeze the route everyone needs.
| How the side is used | Planning allowance | What to check |
|---|---|---|
| Tight chair access, without through traffic | About 60–70 cm | Can you pull out the actual chair and stand? |
| Everyday sitting and standing | About 90 cm | Can everyone get in and out easily? |
| Regular passage behind a seated diner | About 120 cm | Can someone walk past while the chair is occupied? |
We'd choose 90 cm for the everyday layout and save the wider allowance for the route people walk. Treat 60–70 cm as a squeeze for getting in and out of a chair: worth testing, never a walkway.
Those allowances decide the table you can buy. Subtract them from your floor space and you have the largest tabletop that fits; our dining table size guide works it through, with sizes for four, six and eight. The gaps don't have to be equal. A 360 × 300 cm zone, with 90 cm at both ends and 90 plus 120 cm along the sides, leaves room for a 180 × 90 cm tabletop. You don't need to center it if shifting it protects the route.
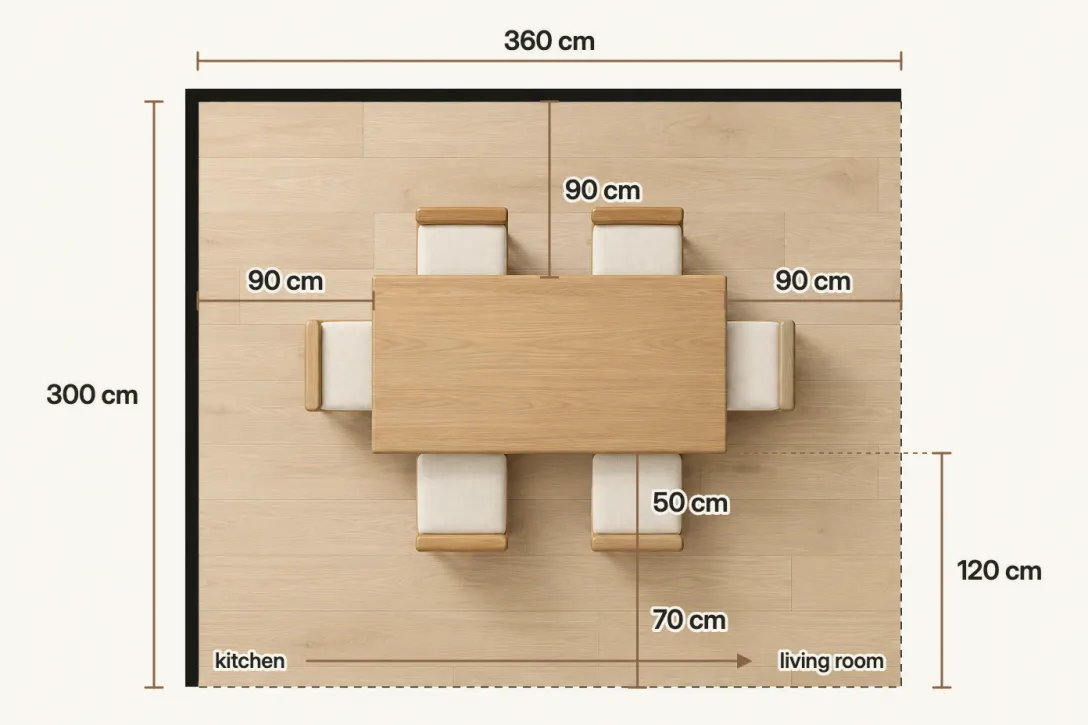
To find the passage that's actually left, subtract the occupied chair's projection from the total gap. For example, if your seated chair reaches 50 cm beyond the tabletop, a 120 cm gap leaves 70 cm behind it. The 50 cm is an example measurement: use your chair, sit naturally, and measure where its back ends.
For a round table, add the two opposing allowances to its diameter in each direction; our size guide works it through for a 120 cm round. Rounded corners ease a turn, but the occupied chairs still take their space. A room's area in square meters won't tell you whether the arrangement works; the gaps will.
Leave room to open the sideboard
A sideboard is part of the measurement even when it hugs the wall. In a room that's 320 cm wide, a 45 cm deep sideboard leaves 275 cm from its front to the opposite wall. A 90 cm wide table then leaves 185 cm to divide between the two sides: say, 90 cm toward the sideboard and 95 cm opposite.
Measure to the sideboard's front, then check it open. A drawer that clears an empty chair might hit someone's chair back during dinner, just when you need the serving spoon.
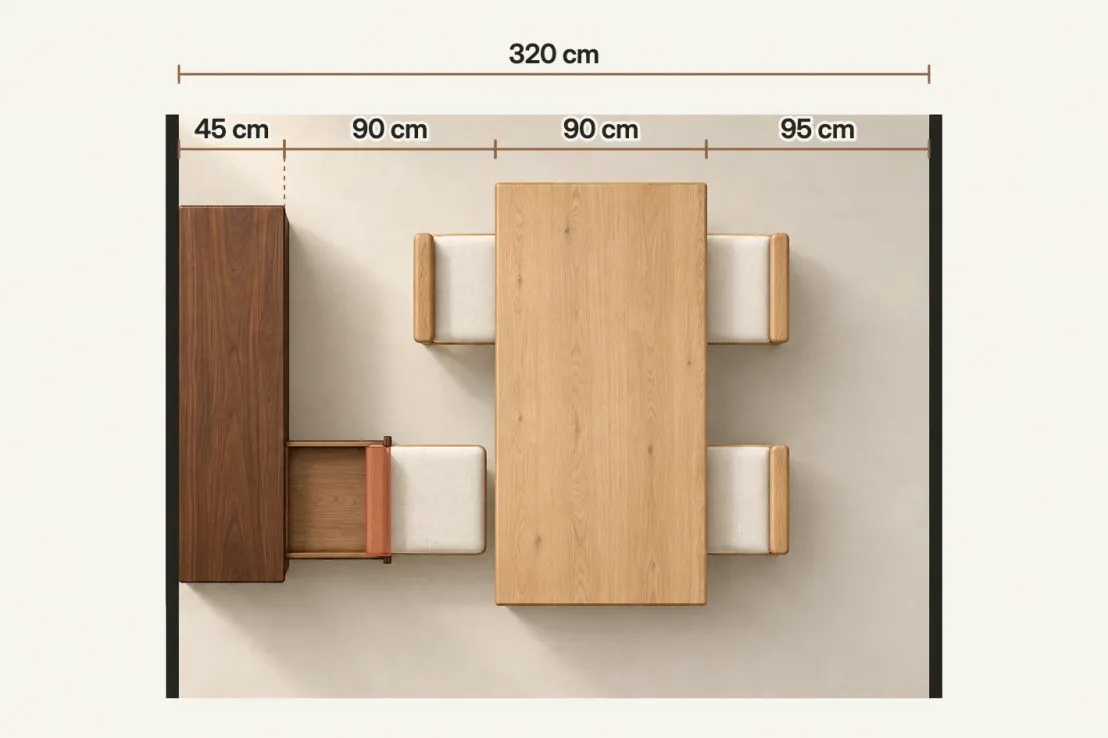
If you started your room measurement at the sideboard's front, its depth is already counted, so don't subtract it twice. Check radiators, protruding handles and nearby doors the same way: measure to whatever actually stops you.
Beside a kitchen island, the cook needs room too: an open dishwasher and someone at the stove take space that a dining-chair allowance doesn't count. Our counter stool guide covers the route behind island seats.
Test the layout before you buy
Painter's tape turns the calculation into something you can walk around. Use tape that's safe for your floor and a real dining chair, ideally the one you're planning to buy.
- Mark the tabletop outline on the floor, including its full size with any extension leaves fitted.
- Place the chair at a marked edge. Sit as you would at dinner, then pull it out and stand.
- Keep someone seated while another person walks the main route carrying a plate.
- Open nearby doors and drawers fully. Check both the everyday and extended arrangements.
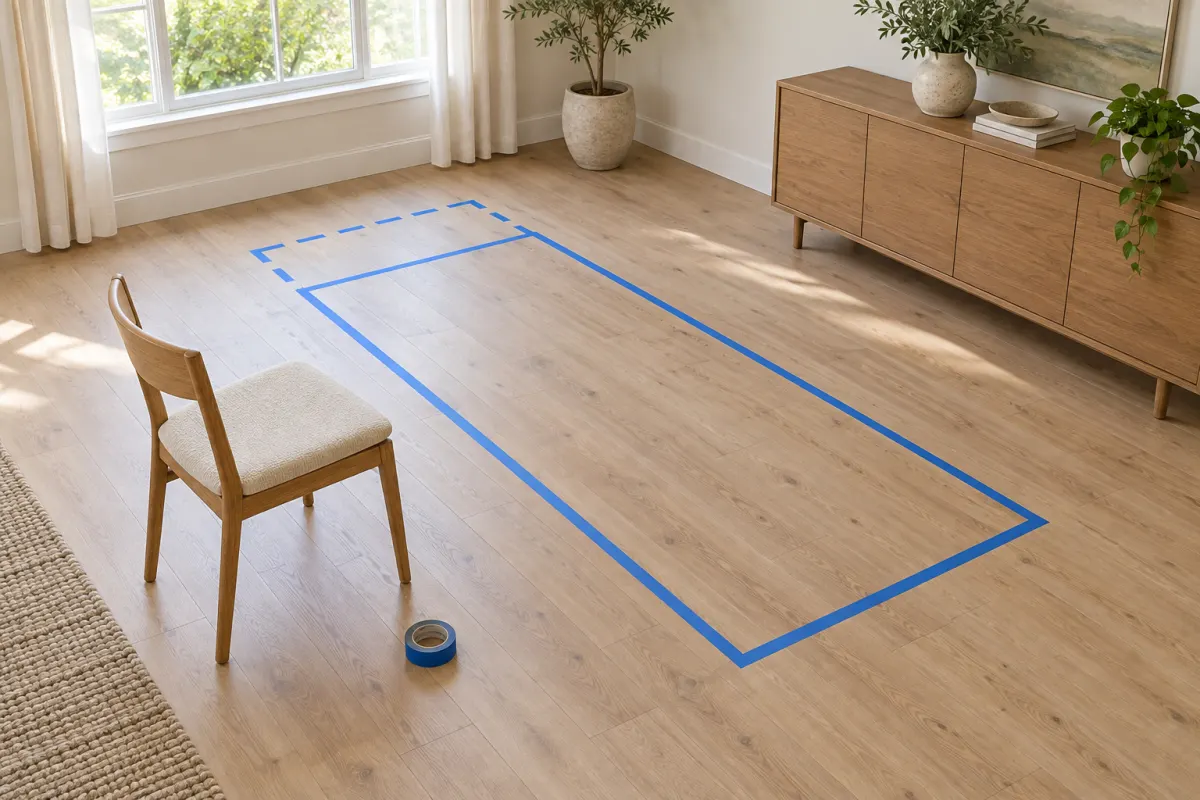
If the route feels awkward, shorten or narrow the table, shift it toward the quieter side or choose shallower chairs. Don't let the advertised seat count make the decision for you.
In a small room, push one edge against a wall if you don't need seats on that side. Count only the seats people can actually reach. A wall bench also needs a clear way in and out at its ends.
See the new table in your own room
Once the footprint works, the fun part starts. Does the dining area need the warmth of wood, lighter chairs or a calmer palette? A table can fit physically and still feel too heavy beside the sofa.
That's the part tape on the floor can't show you, and the part RoomDecor can. Take a photo of the room, and it generates an image of the new table where your current one stands: a lighter oak top, slimmer chairs, a round table instead of a long one. You'll see it beside your own sofa, floor and walls instead of in a showroom built around it.
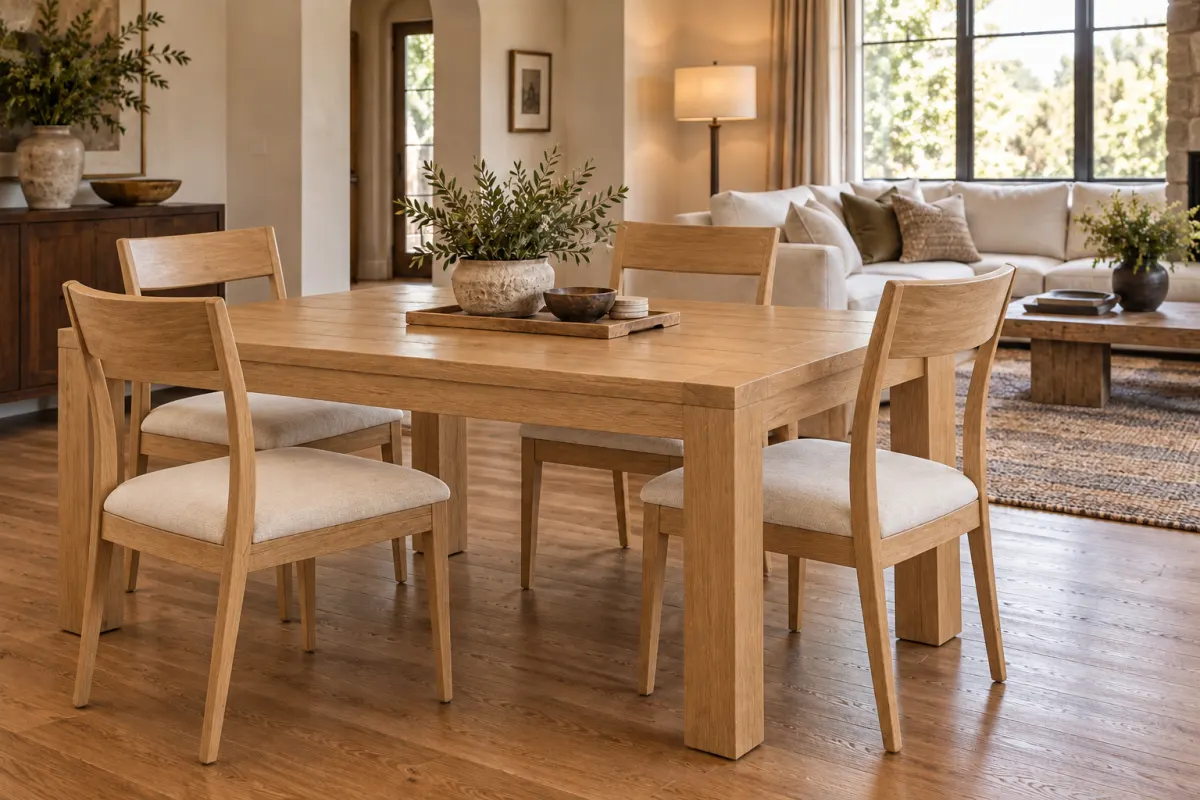
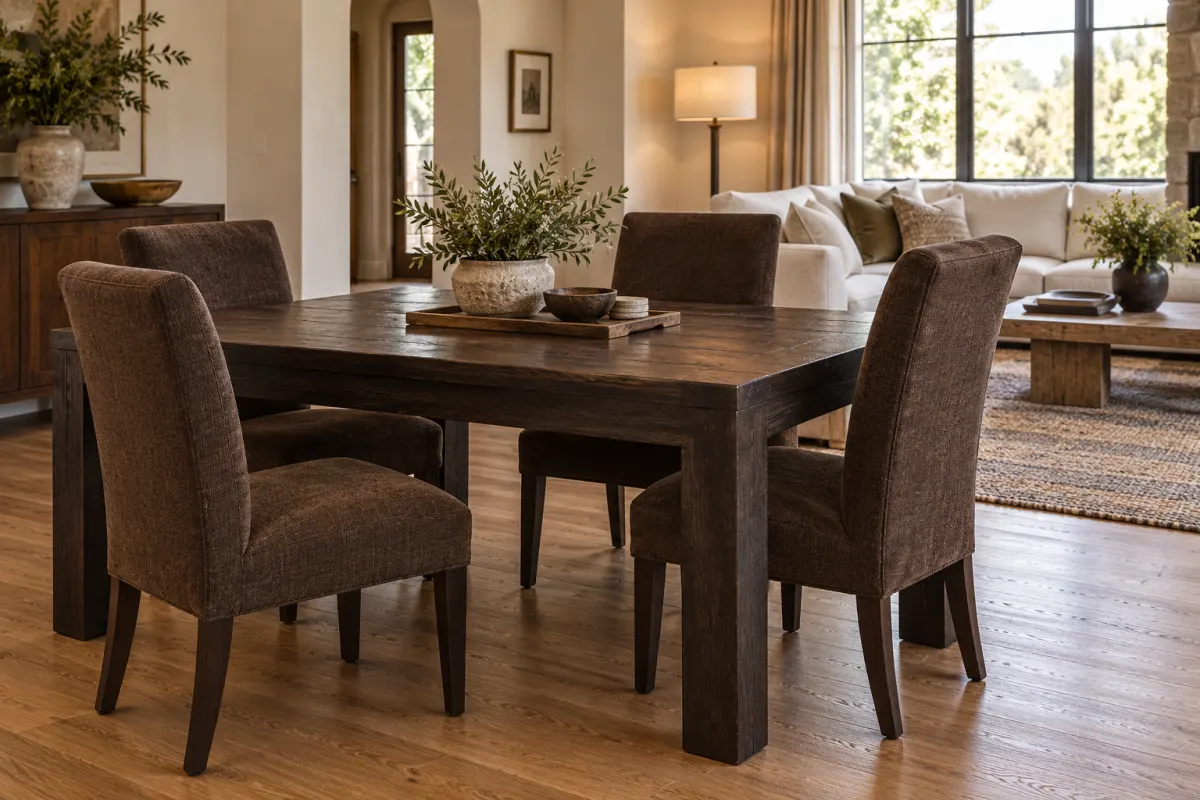
Let the photo help you choose the look, and let your measurements and floor test confirm the fit. When you've settled on a finish, a sample of the wood laid by a chair leg is the easy last check.
Frequently asked questions
How far should a dining table be from the wall?
Start with about 90 cm from tabletop edge to wall for everyday chair access. On a side used as a route behind seated diners, plan about 120 cm and test the remaining passage with your chairs.
Does dining table clearance include the chair?
Yes. A table-edge-to-wall measurement includes the space the chair takes. The clear passage is what's left behind the chair when someone is sitting in it.
Is 60 cm enough space around a dining table?
Only as a squeeze: with a compact chair and nobody walking past, you can get in and out. Sit down and stand up in it before you commit. For an everyday layout, aim for about 90 cm.
How much walking space is left behind a seated diner?
Subtract the occupied chair's projection from the table-to-obstacle gap. If the gap is 120 cm and your chair reaches 50 cm beyond the tabletop, 70 cm remains. Measure your actual chair and test the route.
Should I measure to the wall or the sideboard?
Measure to the sideboard's front, because that's what stops you behind the chair. Then open its doors and drawers to check you can reach the storage with everyone seated.
Can I put a dining table against a wall?
Yes, and it frees a lot of floor in a small room. Plan the seats around the open edges only, and count just the ones people can reach.
How does RoomDecor help me plan a dining room?
It shows you the look before you buy. Take a photo of the room, and it generates an image of a new table where your current one stands, beside your own sofa, floor and walls. Your measurements and the floor test confirm that it fits; the photo shows whether it suits the room.