The short answer
For a 90 cm counter, start with a 60–65 cm seat; for a 100 cm top, 70–75 cm; for a 105 cm top, 75–80 cm. These starting ranges leave 25–30 cm between the seat and the top surface. Check the underside too, then count stools by their full width, the gaps between them and the space at each end. Once the numbers work, RoomDecor generates an image of the new stools at your own island, so you can choose the look before you buy.
Match the seat to your actual counter
Let's get the fit right before you fall for the finish. You need the height of your counter, the space underneath it and the length where people can actually sit. Those measurements turn a page full of beautiful stools into a useful shortlist.
Measure from the finished floor to the top of your counter. Then measure from the floor to its underside, including any low apron or support where your legs will go. On the stool's specification sheet, look for seat height: floor to the sitting surface. The height to the top of the backrest is a different measurement.
Subtract 25–30 cm from the counter height and you have the seat height to shop for:
| Measured top height | Seat height to shortlist | Seat-to-top difference | Fit check |
|---|---|---|---|
| 90 cm kitchen counter | 60–65 cm | 25–30 cm | Check thighs beneath the underside and any apron. |
| 100 cm raised counter | 70–75 cm | 25–30 cm | Check the actual seat dimension; category names overlap. |
| 105 cm breakfast bar | 75–80 cm | 25–30 cm | Check underside clearance and footrest position. |
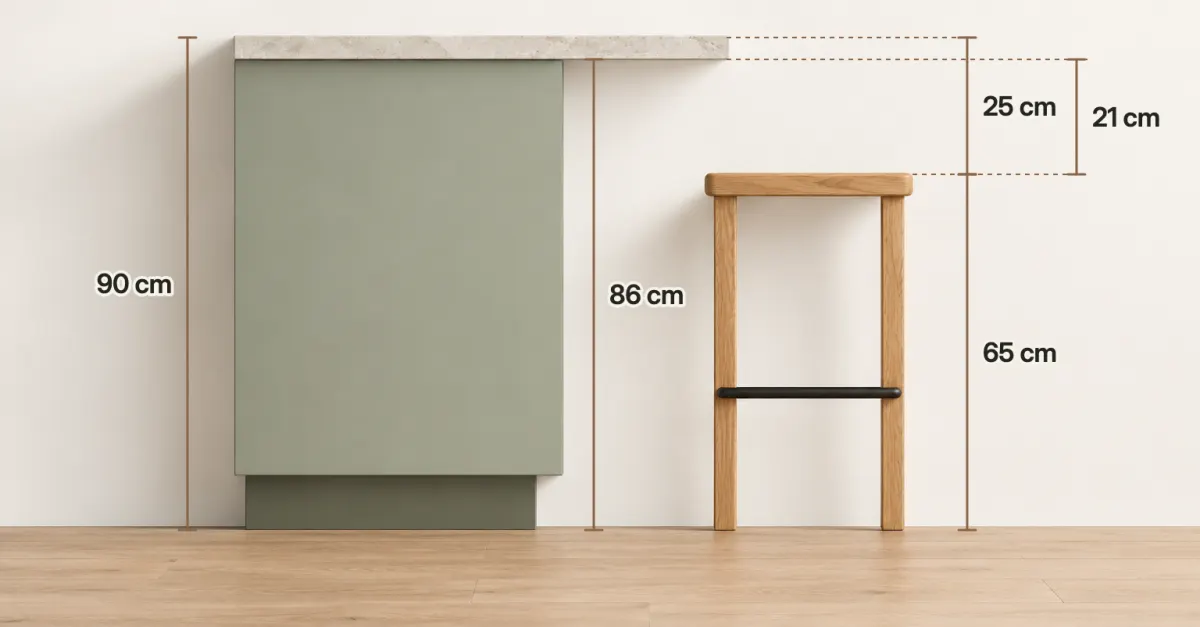
That's why the subtraction isn't the whole answer. A thick countertop or a low apron takes thigh room without changing the top height. Sit on a stool at your target height and check that you can settle in without pressing your legs against the underside. Count the cushion too, and ask whether the listed height is measured with it squashed.
Counter stools are the shorter kind, with seats around 61–66 cm; bar stools sit around 71–76 cm. Shop by the number that fits your counter, whatever the product name says.
Count stools along the usable seating edge
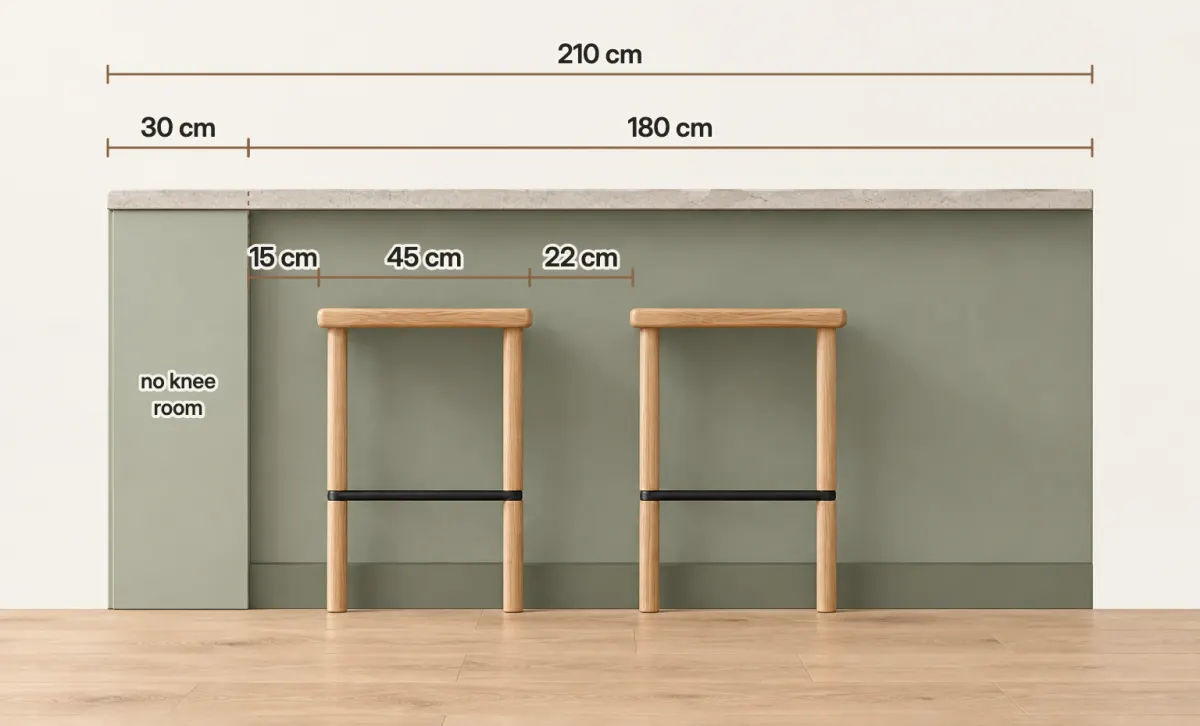
A 180 cm island doesn't automatically have 180 cm of seating space. End panels, legs and sections without knee room shorten the usable run. Measure the uninterrupted section where people can sit, then check each stool's maximum external width, including arms, back and splayed legs.
Along an open edge, plan 66–76 cm between stool centers, or a 20–25 cm gap between wider stools. A center measurement and a clear gap aren't interchangeable: two 45 cm-wide stools with a 22 cm gap have centers 67 cm apart.
Use this calculation for a straight row of equal stools:
Required run = stool count × stool width + gaps between stools + space at both ends.
For two 45 cm-wide stools, a 22 cm gap and 15 cm at each open end, you need 2 × 45 + 22 + 15 + 15 = 142 cm. Three need 3 × 45 + 2 × 22 + 15 + 15 = 209 cm. On a 180 cm run, that's two.
| Usable run | 45 cm stools, 22 cm gaps | 55 cm stools, 25 cm gaps |
|---|---|---|
| 120 cm | 1 stool | 1 stool |
| 150 cm | 2 stools | 1 stool |
| 180 cm | 2 stools | 2 stools |
| 200 cm | 2 stools | 2 stools |
| 240 cm | 3 stools | 2 stools |
Every row keeps 15 cm free at each end. Where the row ends at a wall, leave more: you need room to slide onto the end stool, and a swivel stool needs room to turn. If you're hoping for three seats on 180 cm, look at narrower stools and test the tighter row with people sitting on them before you order. Don't squeeze in a third stool just because its legs fit.
Give your knees somewhere to go
The overhang is the countertop projecting beyond the cabinet below. What matters for sitting is the clear horizontal depth beneath it, from the seating edge inward to the cabinet or obstruction. A bracket can take knee space even when the slab looks generous from above.
Plan about 38 cm of knee depth at a 90 cm counter and 30 cm at a 105 cm bar, with about 60 cm of clear width per person.
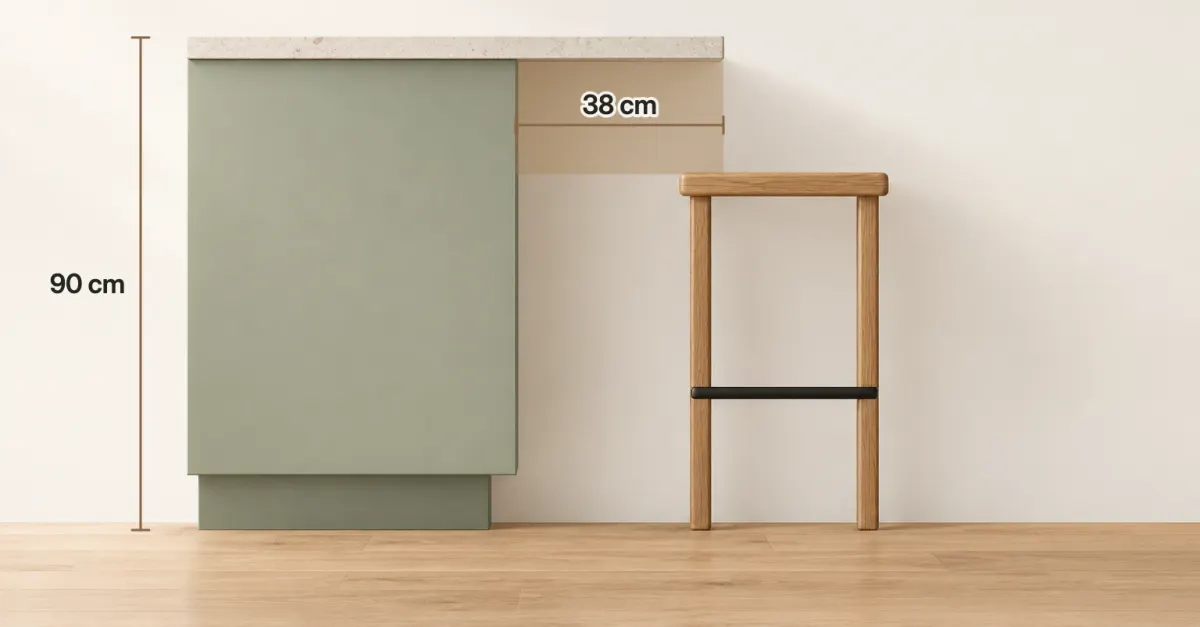
If your knees meet the cabinet, a prettier stool won't fix it. If you're replacing the countertop, ask the fabricator how far your chosen stone can overhang and what supports it needs before you plan the seats.
Choose the stool for the way you'll sit
For quick coffee at an island you want to keep visually open, choose a backless stool with a useful footrest. For dinners and conversations that last, put a supportive backrest on your shortlist. Sit on both: a beautiful seat is much less appealing when your feet dangle and you keep shifting forward.
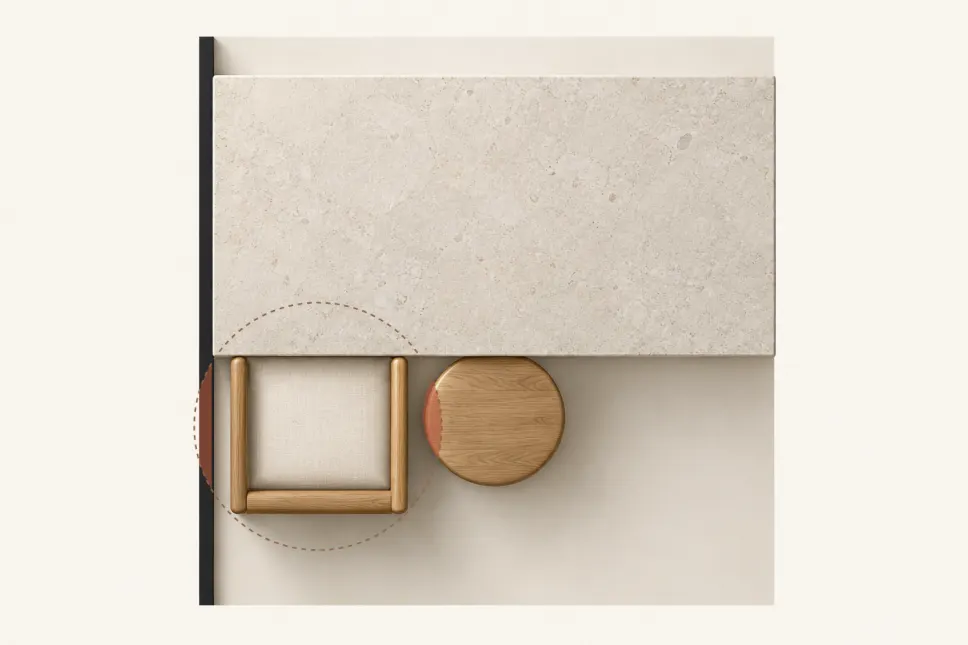
Arms add width and need clearance beneath the counter if you want to tuck the stool in. Check floor-to-arm height against the lowest obstruction along that path. For swivel designs, ask for the rotating dimensions or test a full turn beside another stool. For adjustable designs, confirm that your target seat height falls inside the adjustment range and that the footrest supports your feet at that setting.
Backless doesn't automatically mean fully hidden. Compare the stool's full depth with the space underneath, and check where its legs land. You're choosing both a place to sit and an object you'll walk around every day.
Keep the route behind the seats open
Check the route to the fridge with someone sitting at the counter. An empty gap behind neatly tucked stools tells you little about breakfast, when backs, bodies and pulled-out seats fill it.
Allow about 80 cm from the counter edge to whatever is behind the seats when nobody passes there, 90 cm for someone to edge past a seated diner and 110 cm to walk past. These are measured from the counter edge, so they include the stools.
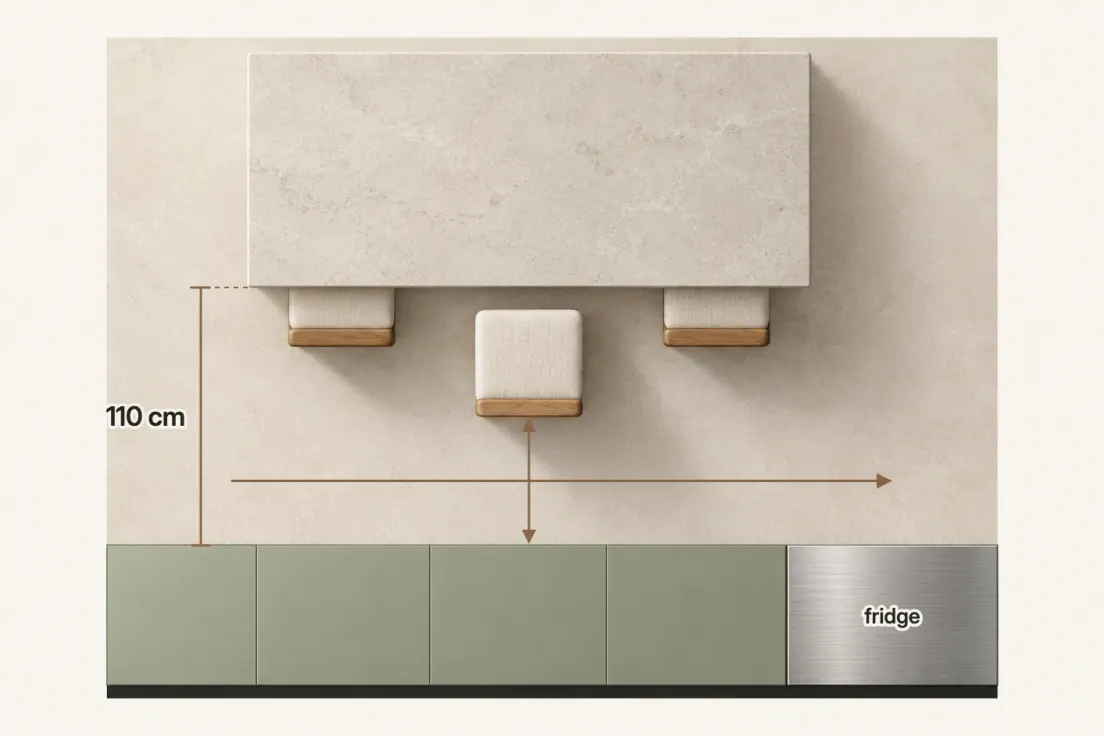
It's the same check as the walkway behind dining chairs, which our guide to the space around a dining table covers. Put a stool in position, sit down and have someone walk the everyday route. Open the doors and drawers that share the space. If a stool blocks that route, choose a shallower design or move the seating to a better edge.
See the style in your kitchen
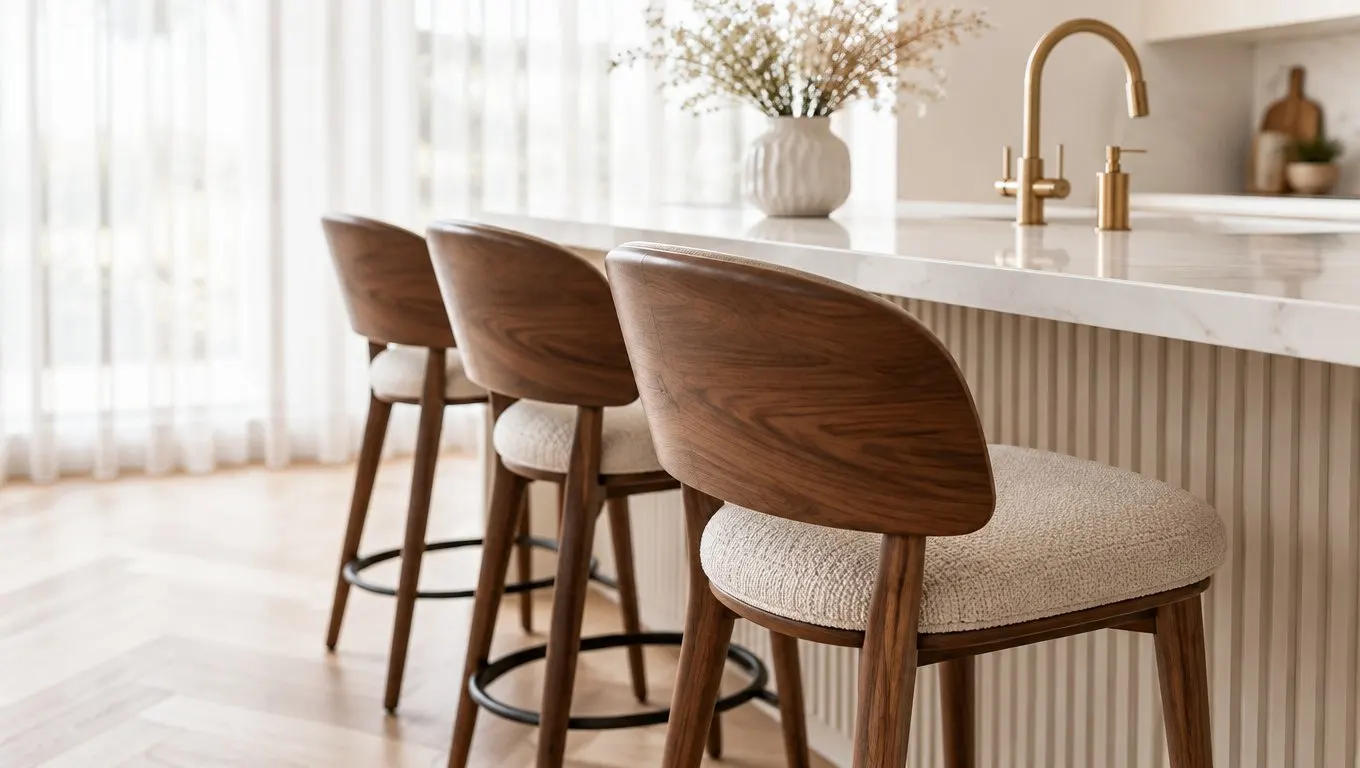
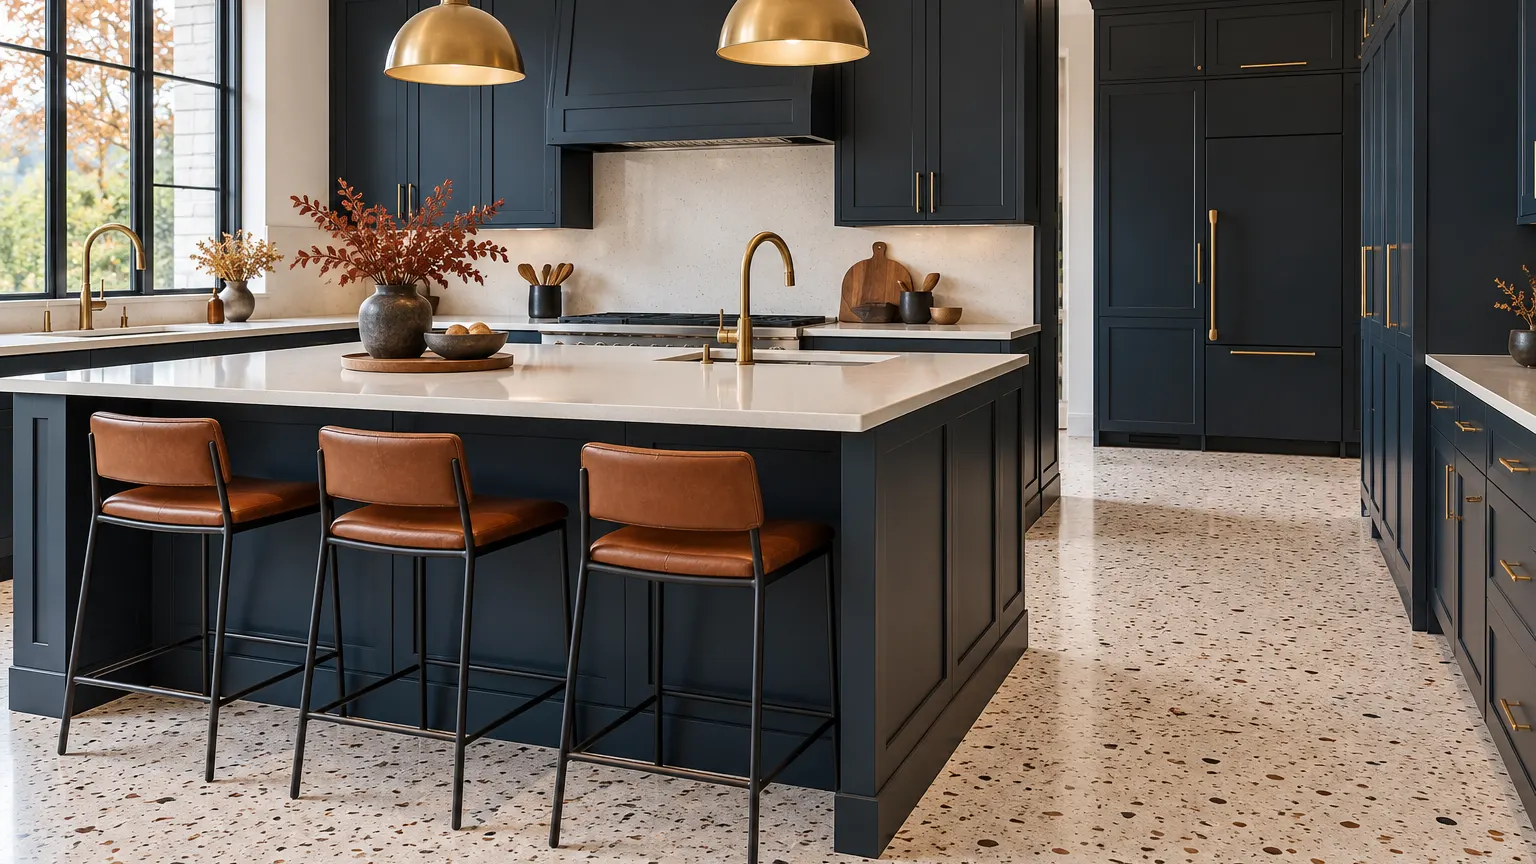
Once you've narrowed the dimensions, there's still a decorating decision: will a row of dark backs make the island feel heavy, or give it the definition it needs? That's hard to judge from a product page, where every stool sits in a kitchen built around it. Take a photo of your kitchen, and RoomDecor generates an image of new stools where your current ones stand: pale wood with low backs, or dark upholstered ones with fuller backs, next to your own cabinets, floor and the dining area beyond.
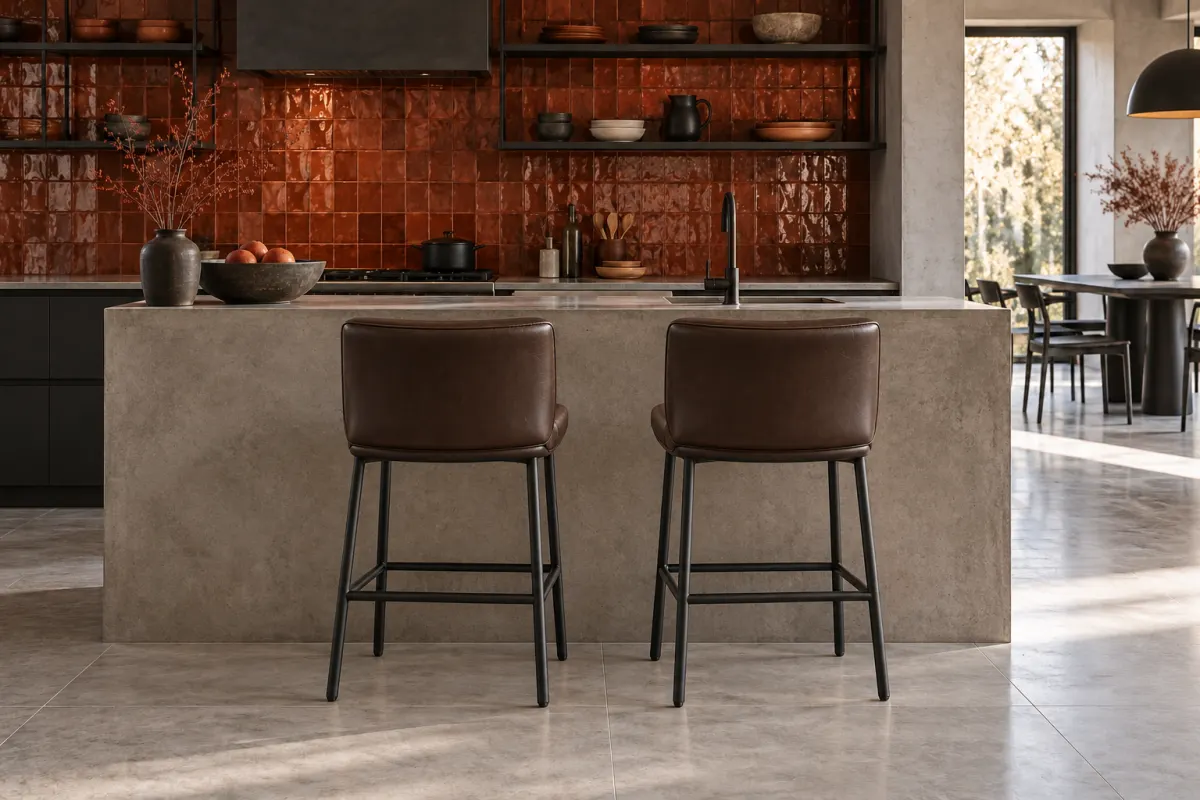
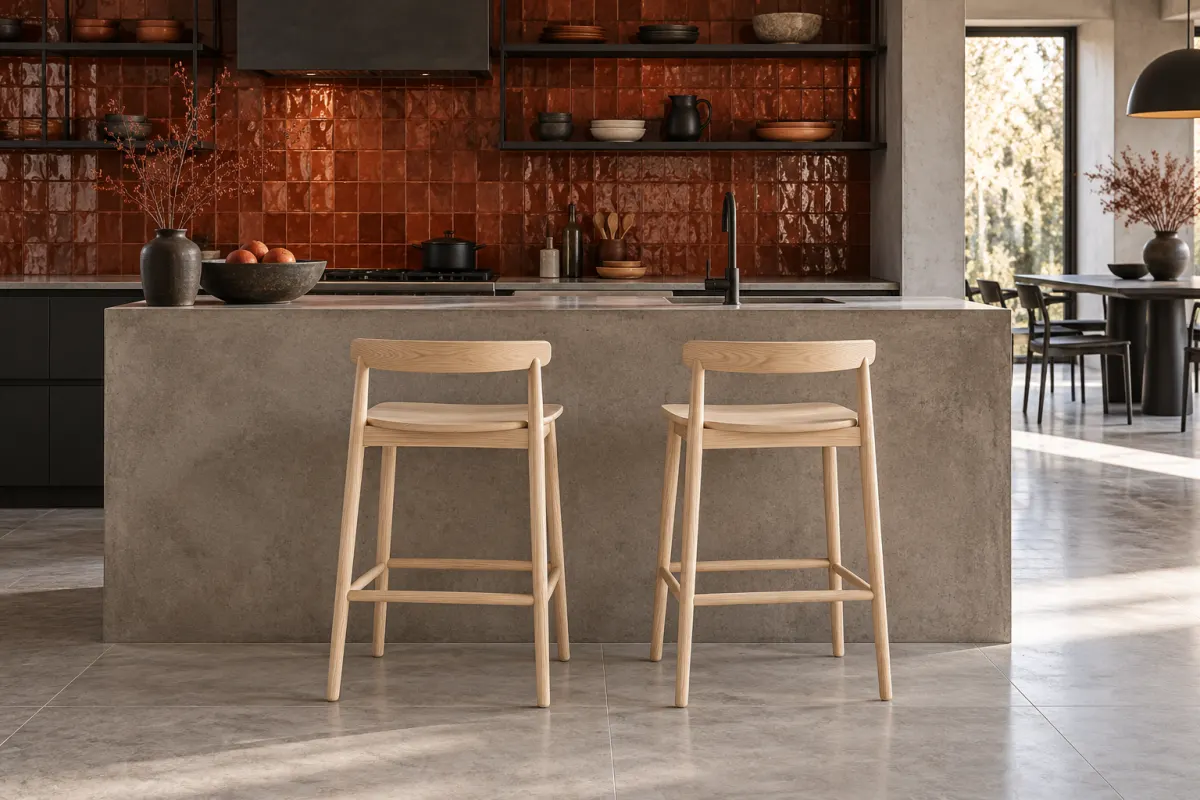
Use the doorway view to judge the whole room. Give the stools one clear link to the kitchen, a wood tone or a frame color, without making every surface match. In an open plan, the backs deserve as much attention as the seats: that's the side you'll see from the sofa.
Turn that direction into a purchase with a short final check:
- Confirm seat height against both countertop and underside measurements.
- Calculate the row using full stool widths, clear gaps and end margins.
- Check knees, arms, turning space and foot support in a real sitting position.
- Check the route behind occupied seats and any nearby opening doors.
- Sit on your shortlisted stool and check its finish in person.
You'll head into the showroom knowing both what fits and what you want the room to feel like.
Frequently asked questions
What stool height do I need for a 90 cm counter?
Start with a seat 60–65 cm above the floor. That leaves 25–30 cm to the countertop's top surface. Measure the underside separately and check your sitting position, especially beneath a thick top or apron.
What stool height suits a 100 or 105 cm bar?
Shortlist 70–75 cm seats for a 100 cm top and 75–80 cm seats for a 105 cm top. Compare actual seat dimensions rather than relying on the bar-height label, then check thigh clearance and the footrest.
How many stools fit a 180 cm kitchen island?
Two, with 45 cm-wide stools, a 22 cm gap and 15 cm at each end: that row needs 142 cm. Three of the same need 209 cm, so a third seat means narrower stools and a test with people sitting on them. Measure the usable seating run first, not the island's full length.
How much space should I leave between bar stools?
For the 45 cm-wide stools in our example, a 22 cm clear gap gives 67 cm between centers. Measure the widest external part of your chosen stool, and allow more movement space for arms and swiveling backs.
Will backless stools tuck completely under my island?
They will if their full depth and leg footprint fit the space beneath the counter. Compare the product drawing with your overhang and supports.
How does RoomDecor help me choose kitchen stools?
It shows you how new stools look at your own island before you buy. Take a photo of your kitchen, and it generates an image of them where your current ones stand, so you can see whether a style feels light or substantial and how its color works with the cabinets and floor. Your measurements and the manufacturer's drawings confirm the fit; sitting on the shortlisted stool is the last check.