The short answer
For a rectangular dining table, start your search around 120–140 × 80 cm for four people, 160–180 × 90 cm for six, and 200–220 × 90–100 cm for eight. These are starting sizes: chair width and the table base decide the final fit. Allow about 60 cm of table edge per person, and begin your room plan with 90 cm from the tabletop edge to the nearest wall or furniture. Give busy routes more space and test them with someone seated. Tape on the floor settles the fit; a photo of your room in RoomDecor, with the new table where the old one stands, settles the look.
Measure the space you actually have
Choose the space for the table and the people around it. We'll help you narrow the dimensions, check your chairs, and keep the room comfortable to live in.
Measure from the front of the sideboard, not the wall behind it. In an open-plan room, stop at the sofa or kitchen island. That's your usable dining zone. Note which doors and drawers need to open, and where you walk with a plate in your hand.
For the examples below, we'll reserve 90 cm on every side, measured from the tabletop edge. That space includes the chairs. A side people walk along needs more, and our guide to the space around a dining table covers how much.
Maximum table length = usable zone length − clearance at each end.
Maximum table width = usable zone width − clearance on each side.
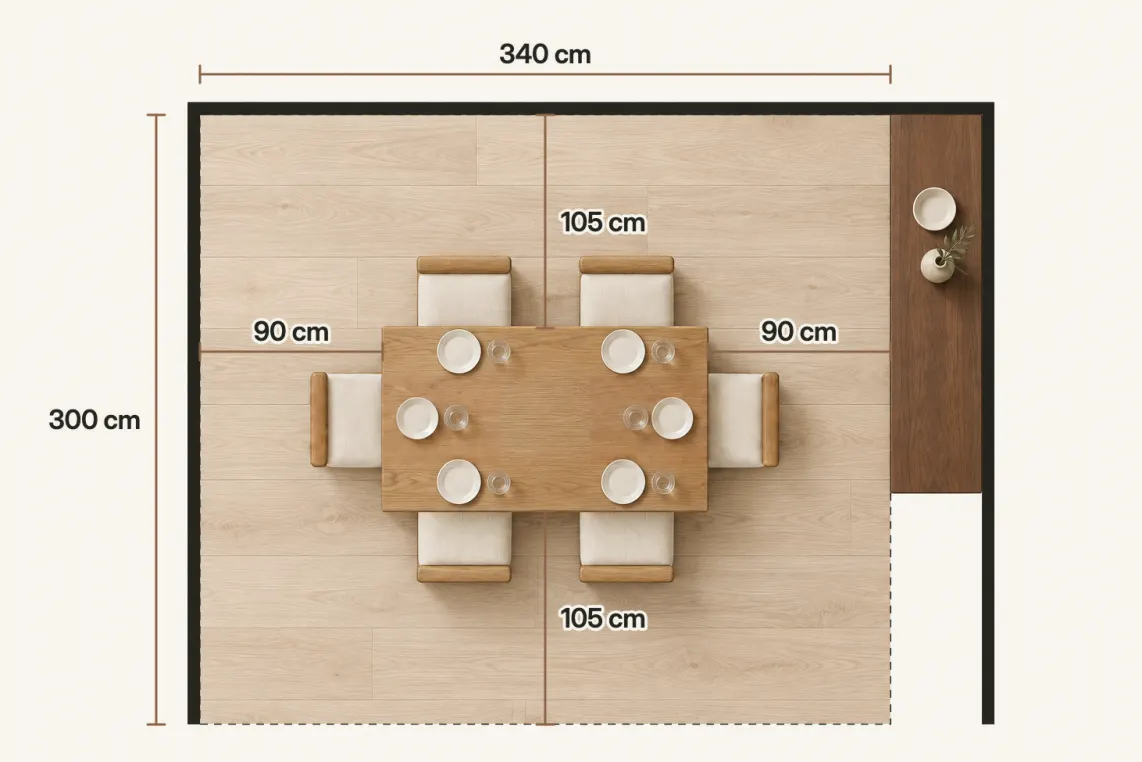
Say your usable zone is 340 × 300 cm. Subtract 180 cm from each dimension and you get a maximum tabletop of 160 × 120 cm. We'd start with a 160 × 90 cm table: centered in that zone, it leaves 90 cm at each end and 105 cm along each long side.
The maximum tells you where to stop shopping. It doesn't tell you to fill every available centimeter.
Start with your everyday seat count
Buy for the people who eat here every day. If you're four at breakfast and eight only for birthdays, a four-seat table with an extension deserves a place on your shortlist.
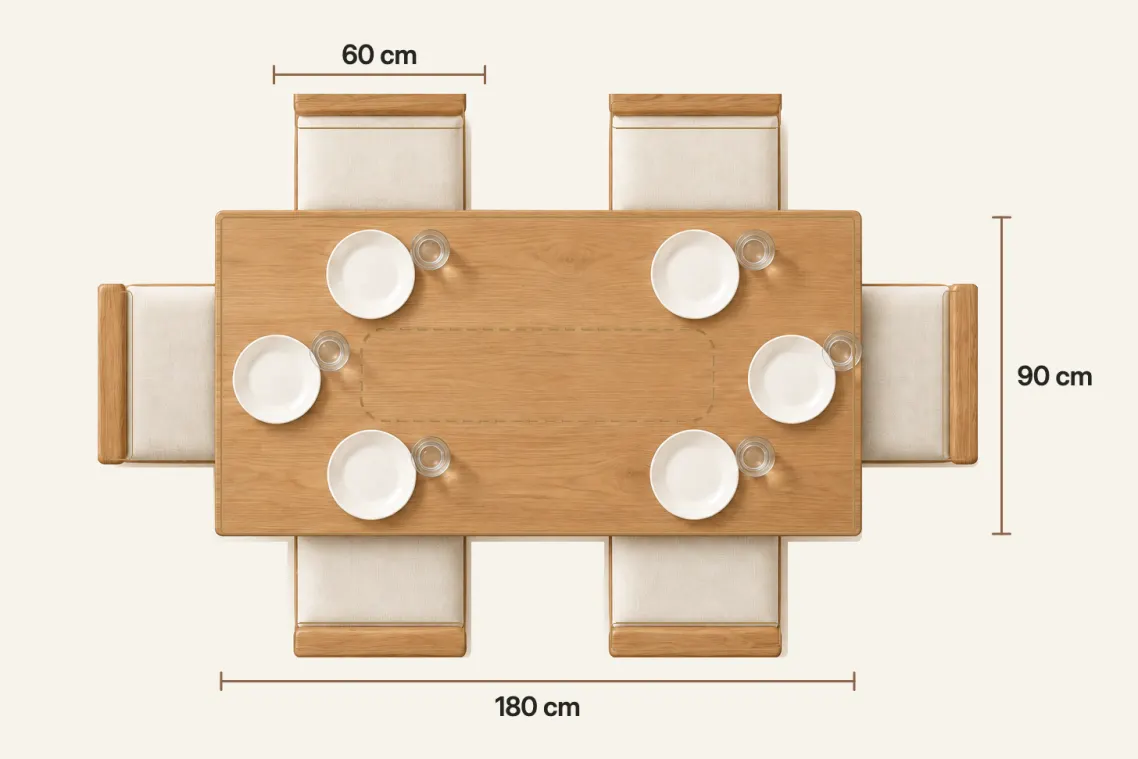
Use these rectangular dimensions to begin your search. The layouts assume armless chairs about 45–50 cm wide, roughly 60 cm of table edge per diner, and a base that leaves each seating position clear. The zone calculations add 90 cm on all four sides.
| Everyday seats | Tabletop to shortlist | Seating layout to check | Dining zone with 90 cm on every side |
|---|---|---|---|
| 4 | 120 × 80 to 140 × 80 | Two on each long side | 300 × 260 to 320 × 260 |
| 6 | 160 × 90 to 180 × 90 | Two on each long side, one at each end | 340 × 270 to 360 × 270 |
| 8 | 200 × 90 to 220 × 100 | Three on each long side, one at each end | 380 × 270 to 400 × 280 |
A label saying “seats eight” doesn't show where eight pairs of knees go. Check the space between the legs and the corners where an end chair meets a side chair. For wide upholstered chairs, move toward the larger end of the range.
Keep occasional seating separate from your daily layout. Extra guest chairs are useful when they fit; they aren't a reason to spend every meal squeezed together.
Leave space for dinner in the middle
Length decides how seats line up. Width decides what happens between the people facing each other. An 80 cm-wide top is a compact starting point; 90–100 cm gives you more room for the meal itself.
Picture two place settings, each using 40 cm of depth. On a 90 cm-wide table, that leaves a 10 cm strip down the center. On a 100 cm-wide table, it leaves 20 cm. This is a planning sketch, but it makes the tradeoff clear when you put a serving bowl between the plates.
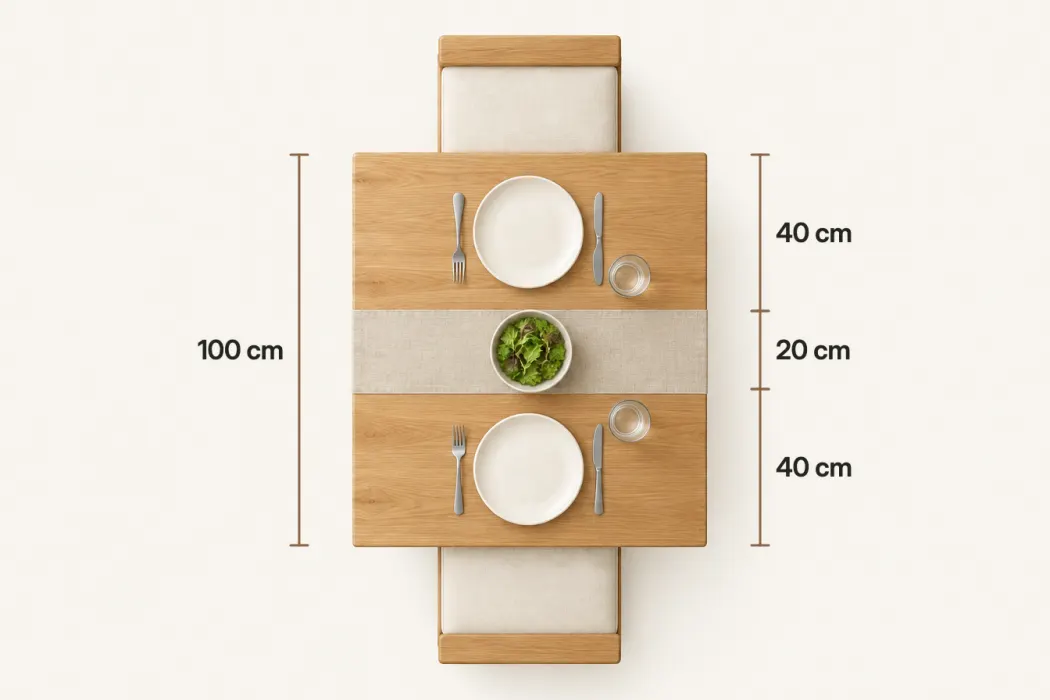
Put your usual plates and serving dishes on an existing surface and measure the arrangement. If dinners stay simple, save the extra width for the walkway. If you serve everything in the middle, make room for that habit.
Choose the shape that suits the room
Start with a rectangle or oval in a long dining zone. In a squarer space, look at a round or square top. A round table removes projecting corners and brings everyone face to face; an oval softens the ends while keeping the length of a rectangle.
A round table still needs chair space all around it. For four people, start looking around 100–110 cm in diameter. For six regular diners, shortlist around 140 cm and check the actual chairs and base. Smaller 120–130 cm rounds are sold for five or six, but choose extra breathing room if six is your daily count.
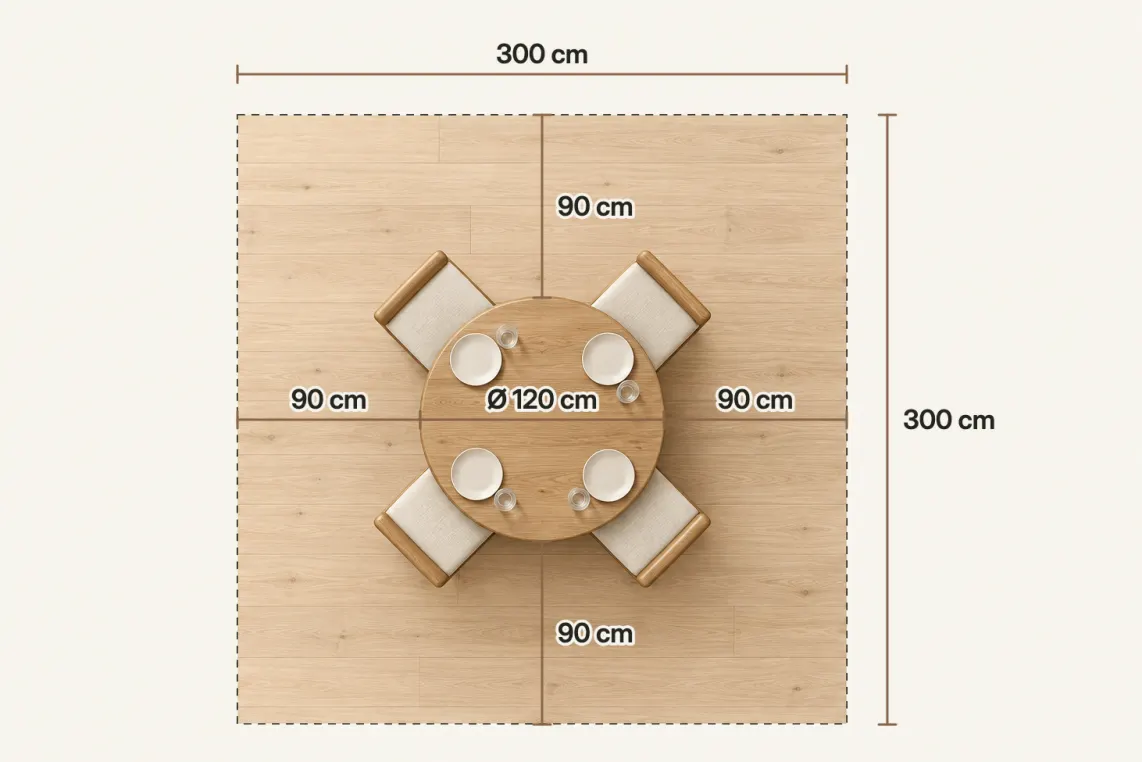
The symbol Ø means diameter: the distance across the center. With the same 90 cm allowance, a Ø140 cm table needs a 320 × 320 cm zone. Compare that with your rectangular shortlist before deciding which shape gives you the better route through the room.
Check the chairs against the base
The measurements that catch people out are under the table. Measure the chair at its widest point, then compare it with the clear space between the legs. At end seats, look for a trestle crossbar or pedestal where your feet would naturally rest.
For height, aim for about 25–30 cm between the seat and the tabletop surface. Check the lowest frame underneath separately. That frame, called the apron, is what an armrest has to clear.
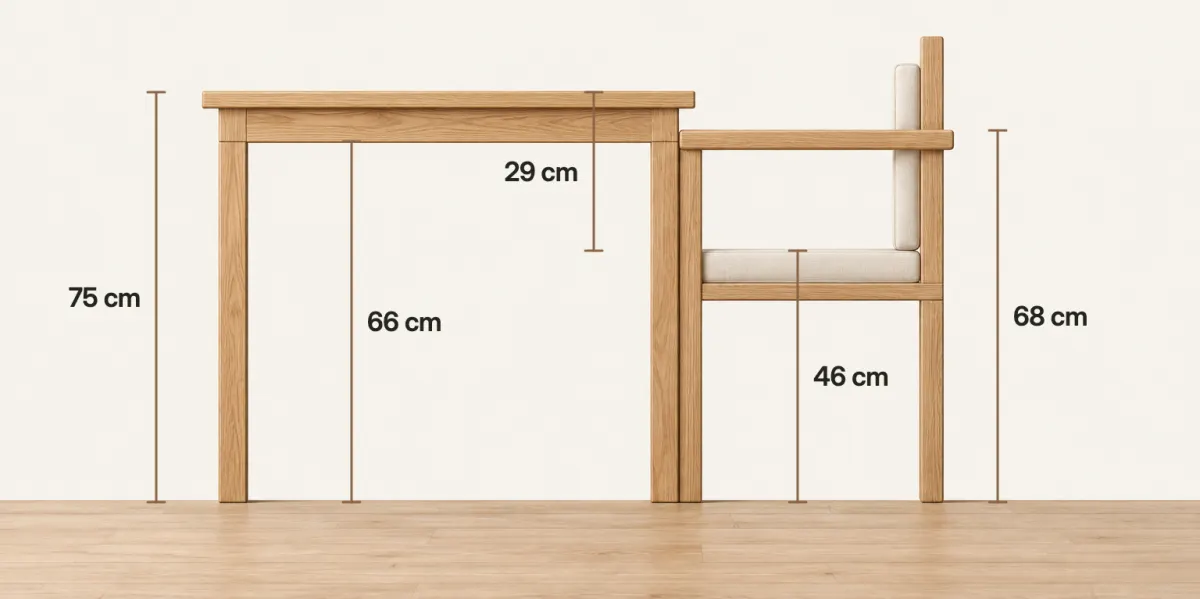
Here's an example: a 75 cm-high top and a 46 cm-high seat leave 29 cm between them. But if the apron drops to 66 cm and the chair arms reach 68 cm, the chair won't tuck fully underneath. Sit at the actual pairing before buying, especially if you're keeping your existing chairs.
Measure an extendable table twice
Choose an extension when guest meals need more seats than ordinary evenings. Measure the closed table for everyday life and the open table for the dinner you actually want to host.
A 140 × 90 cm table needs a 320 × 270 cm zone with our 90 cm allowance. Extend it to 200 × 90 cm and that zone becomes 380 × 270 cm. The additional 60 cm has to come from somewhere: don't discover on the day that it's the doorway.
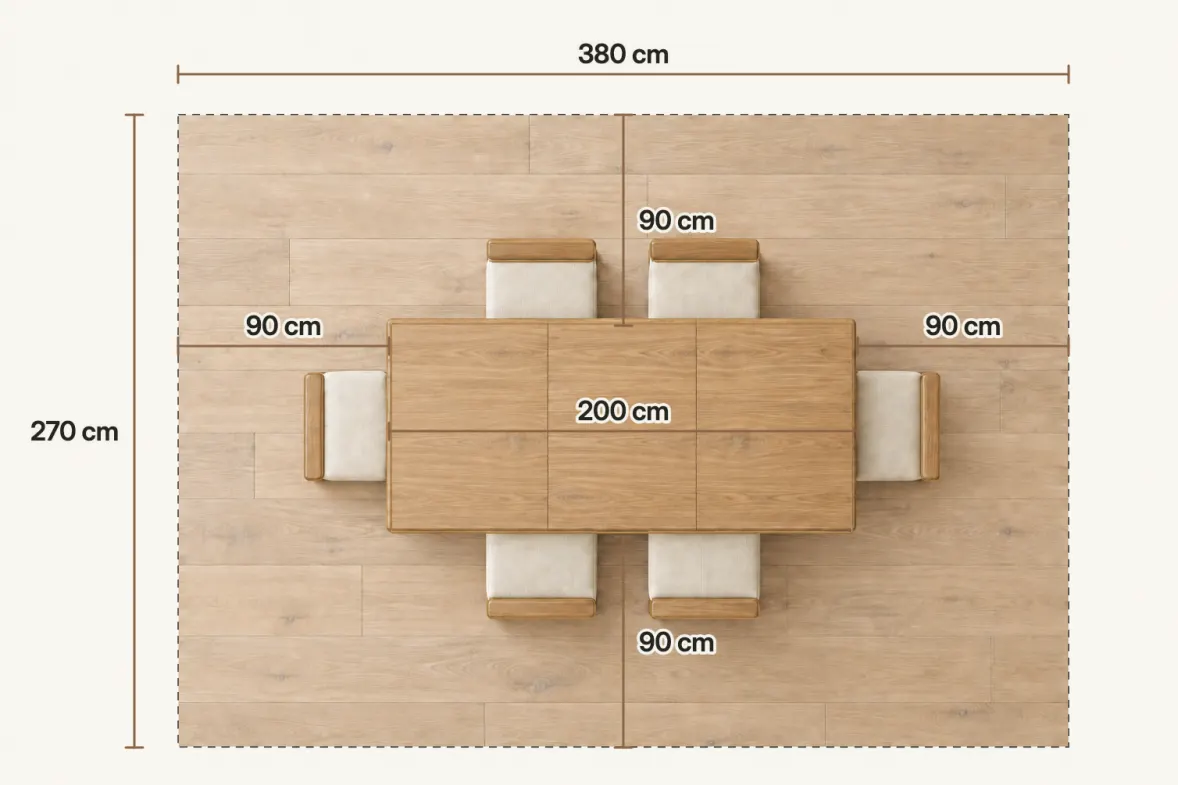
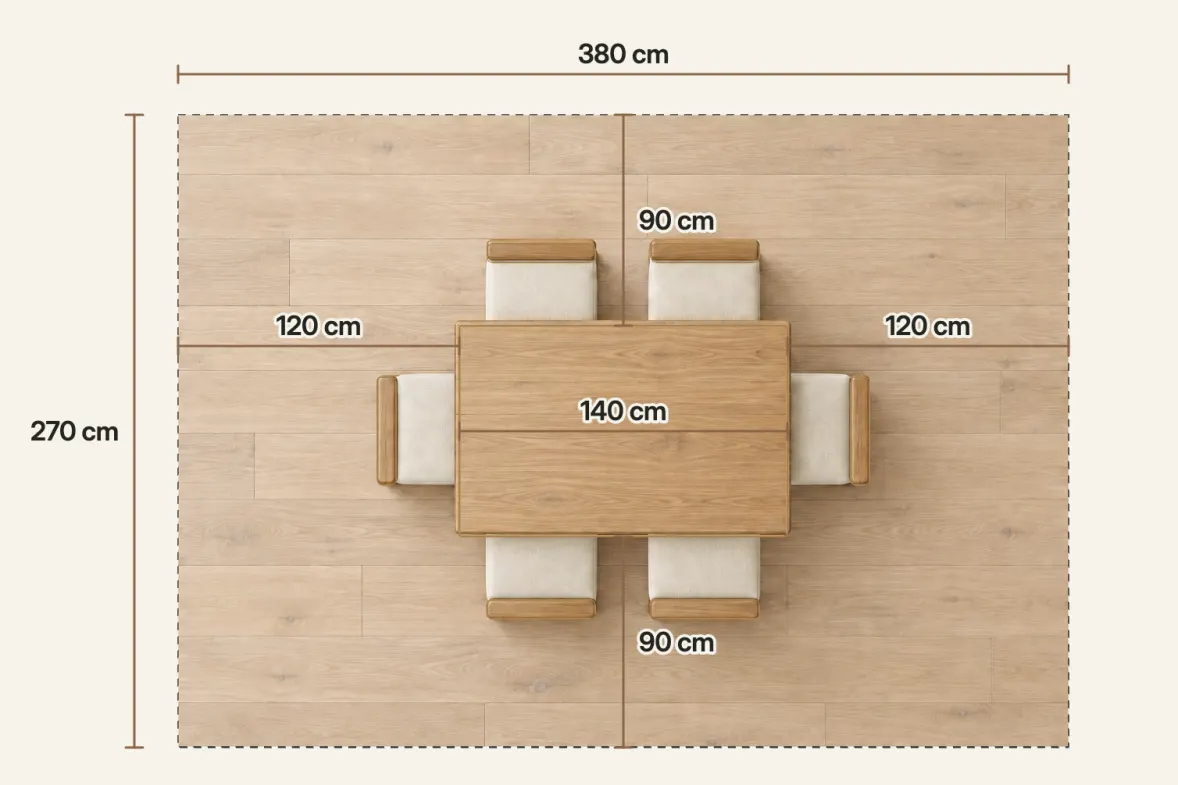
Check which end moves, where the leaves are stored, and where the spare chairs live. Then mark the open footprint on the floor and walk the route from kitchen to table.
Check the fit with tape and the look with a photo
Before placing the order, tape the tabletop outline on the floor, pull a real chair up to it and sit down. The full floor test takes ten minutes and tells you more than another hour of product photos.
The tape tells you the table fits. It can't tell you whether a walnut top will look heavy on your oak floor, or whether a round pedestal suits the room better than four square legs. That's the part RoomDecor shows you. Take a photo of your dining room, and RoomDecor generates an image of the new table where your current one stands, in the shape and wood you're weighing up, with your own floor, walls and light around it instead of a showroom built around it.
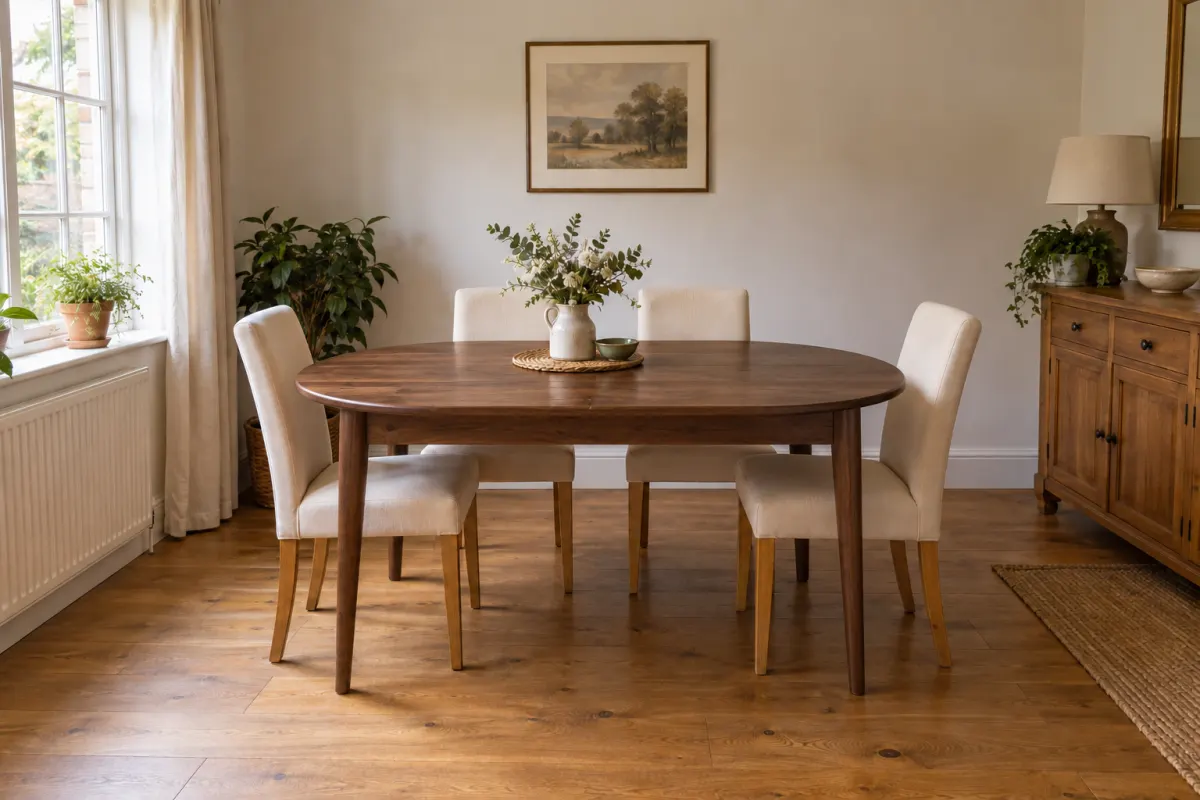
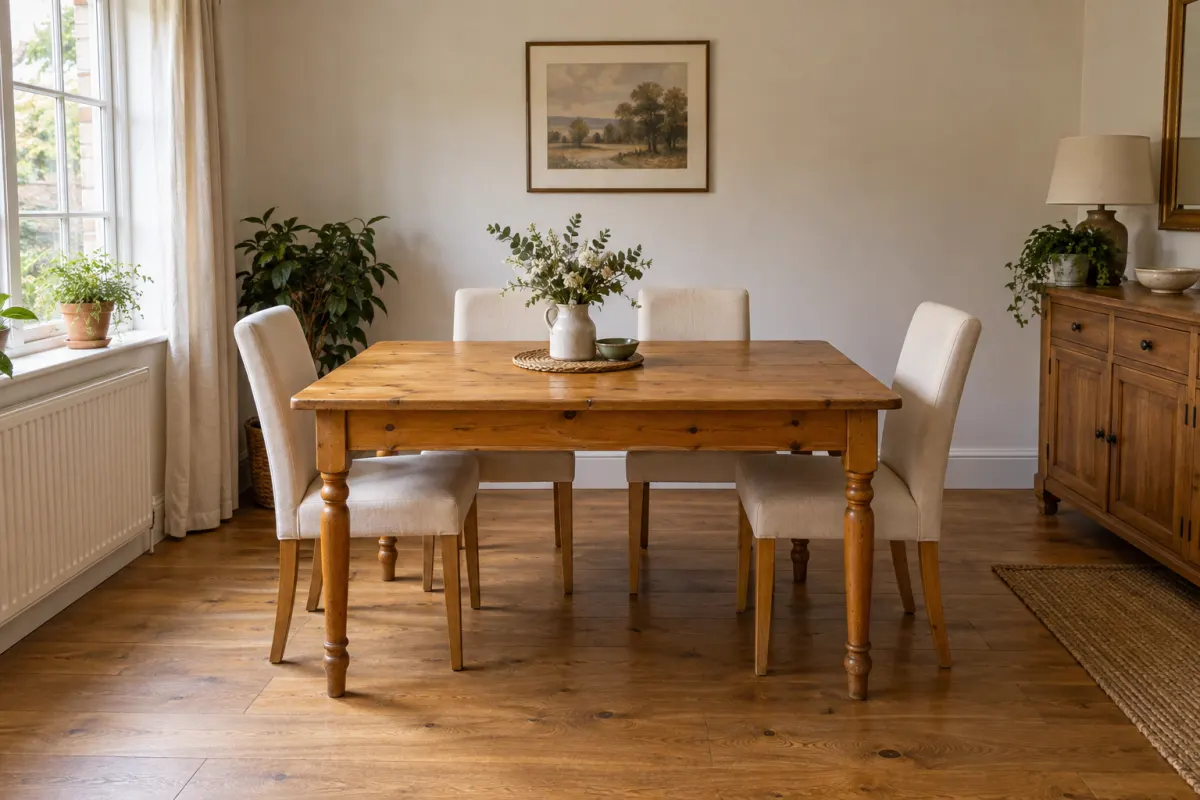
Settle the size with tape and the look with a photo, and the table you order is one you won't second-guess. Once you've picked a finish, ask the shop for a sample of the wood and lay it on your floor beside a chair leg; it's a quick final check when you already know the direction.
Frequently asked questions
What size dining table do I need for four people?
Start with a rectangular table around 120–140 × 80 cm, or a round table around 100–110 cm in diameter. Check your chair widths and the space between the table legs before choosing.
What size dining table do I need for six people?
Shortlist rectangular tables around 160–180 × 90 cm, with two seats on each long side and one at each end. For a round table used by six every day, start looking around 140 cm in diameter.
Can a 180 cm dining table seat eight?
Some designs accommodate eight for an occasional meal. Plan for six first, then check the eight-seat layout with your actual chairs, especially at the corners and legs. For eight everyday seats, start your search around 200–220 cm long.
Is a round dining table better for a small room?
A round table is a strong choice for a squarer dining zone and removes projecting corners. Compare its diameter plus chair space with a rectangular option: a 120 cm round table needs a 300 × 300 cm zone with 90 cm allowed on every side.
How can RoomDecor help me choose a dining table?
It shows you the look before you buy. Take a photo of your dining room, and it generates an image of a new table where your current one stands, in the shape and wood you're considering, beside your own floor and walls. Pair that with a taped outline and your real chairs on the floor, and you've checked both how the table looks and how it fits.